












Address
321 Mapleview Drive, Charlotte, MI
Price
$ 639,900
Property Attributes
- MLS#298661
- TypeSingle Family
- Listing Status Active
- CountyEATON
- CityCharlotte
- AreaCarmel Twp
- Zip48813
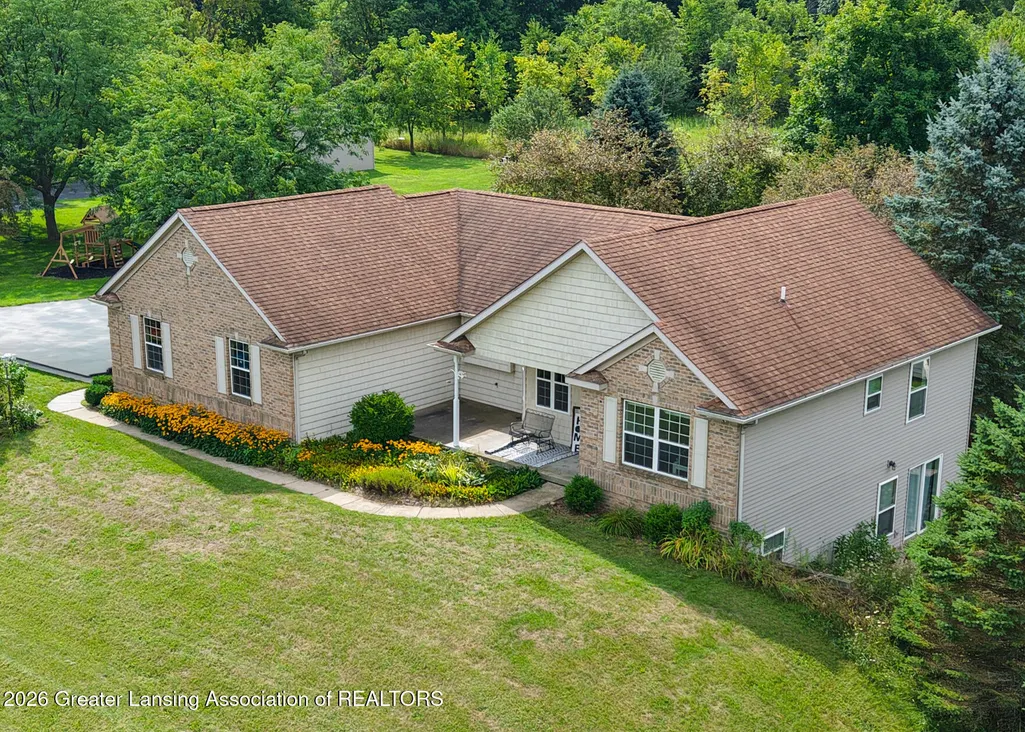
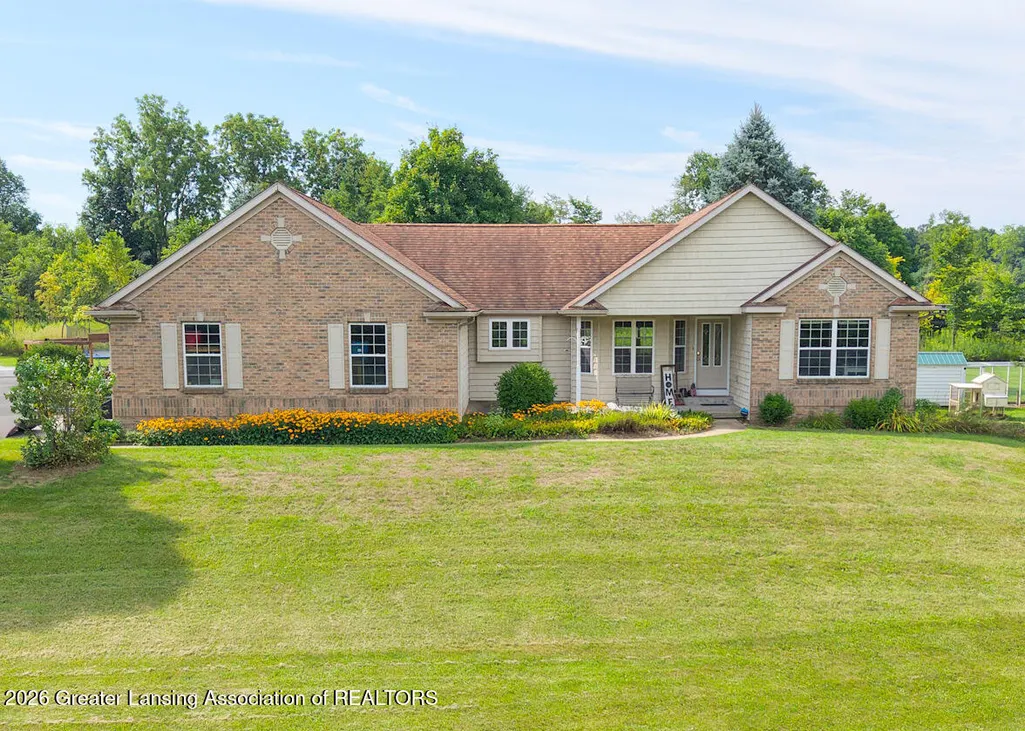
- StyleRanch
- Year Built2000
- Taxes$ 9632
- Price$ 639,900
- Bedrooms5
- Full Bathrooms3
- Half Bathrooms0
- Sqr Footage3440
- Lot Size5.74 Acres
Data Source:
Greater Lansing AOR (GLMLS)
Property Description
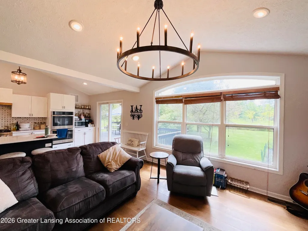
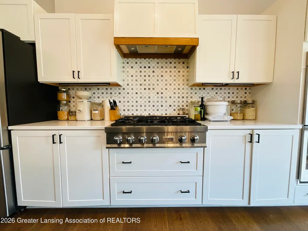
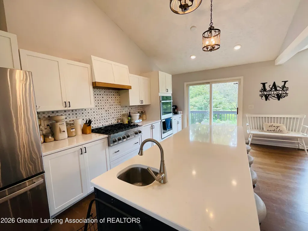
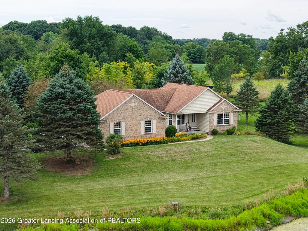
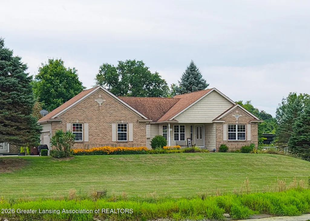
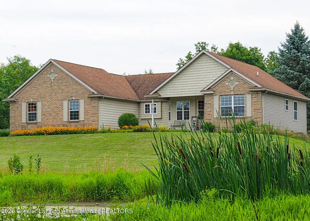
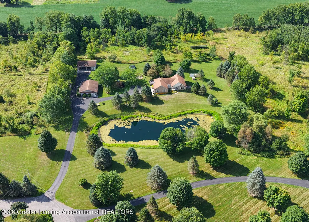
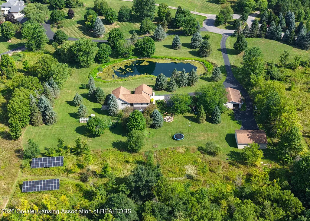
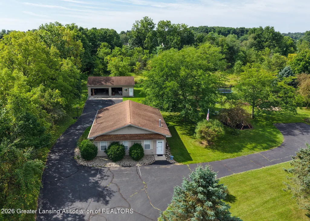
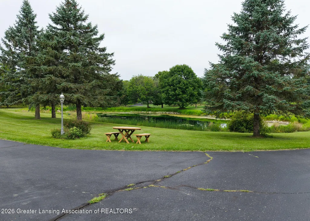
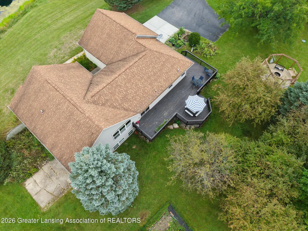
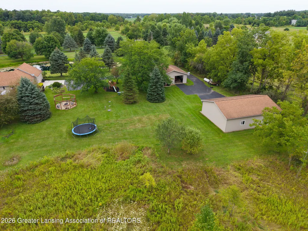
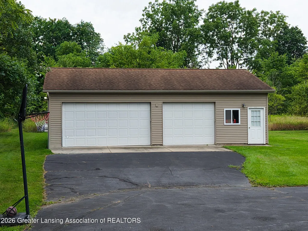
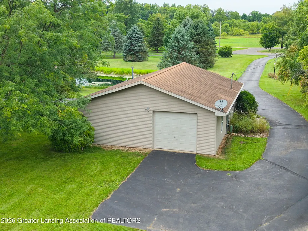
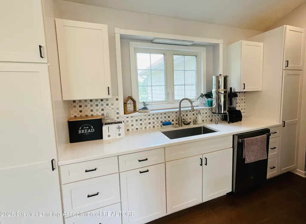
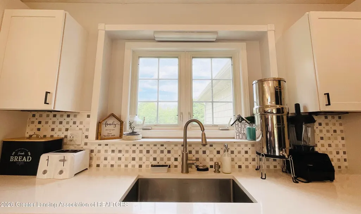
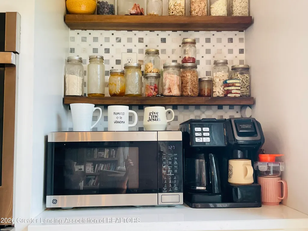
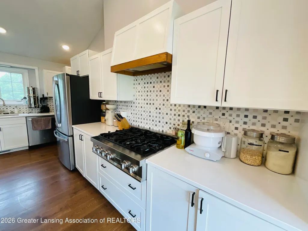
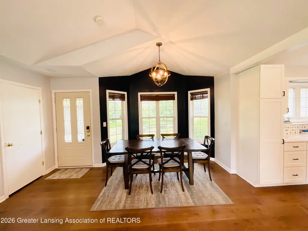
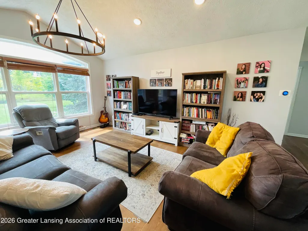
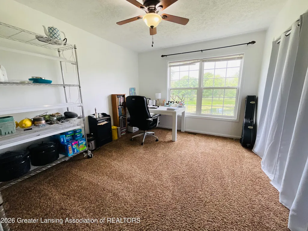
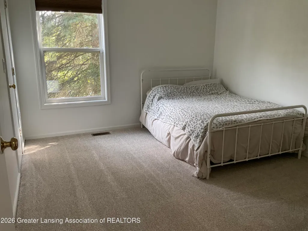
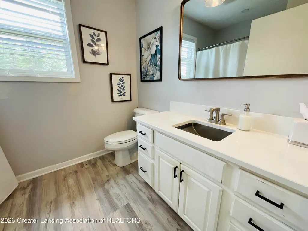
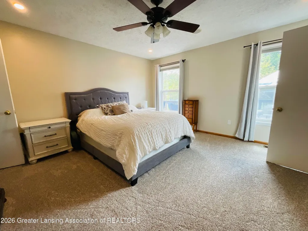
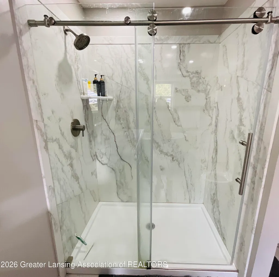
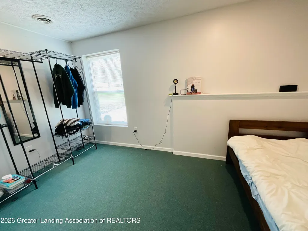
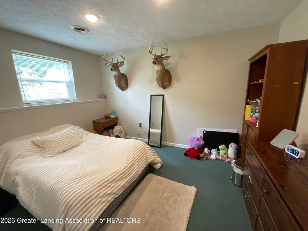
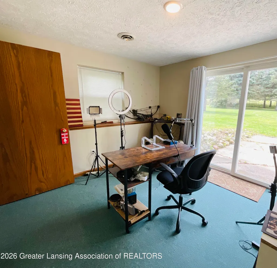
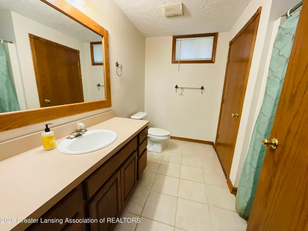
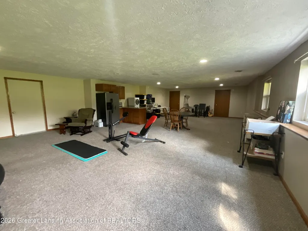
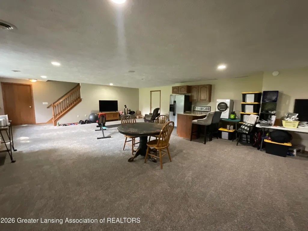
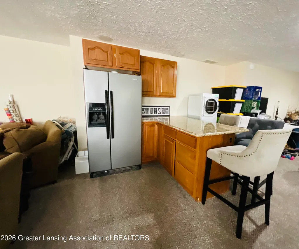
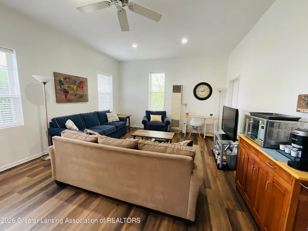
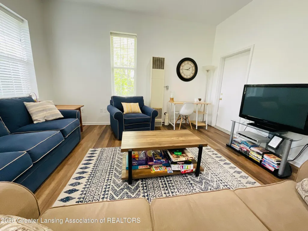
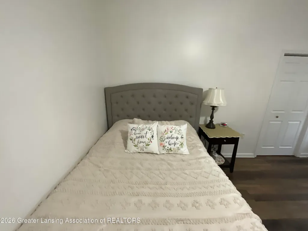
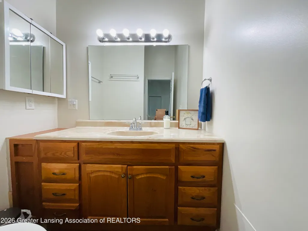
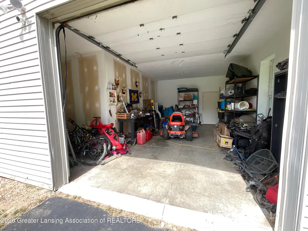
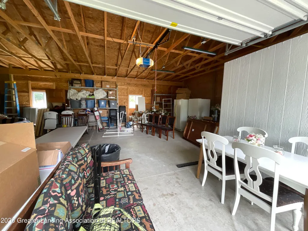
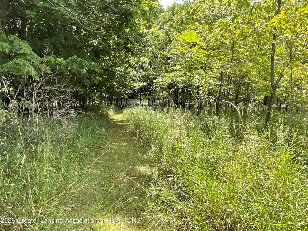
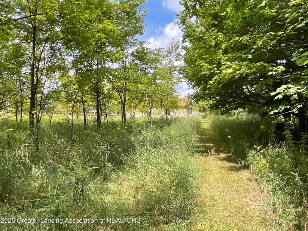
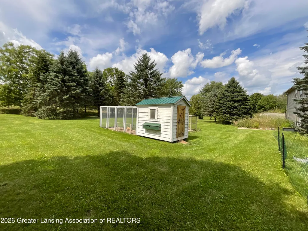
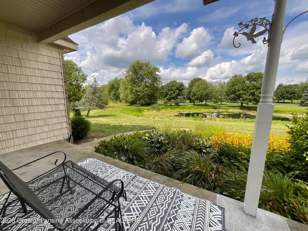
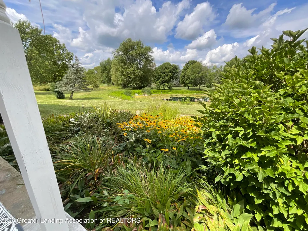
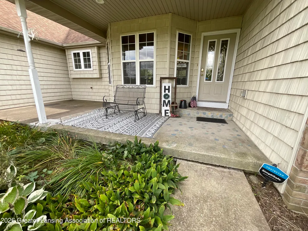
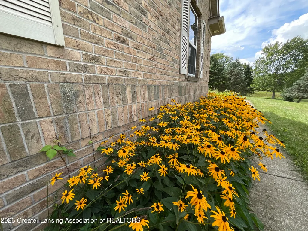
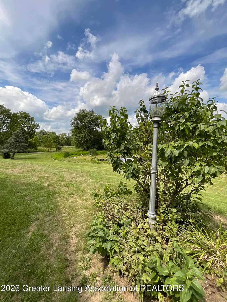
Welcome to this beautiful brick ranch tucked away on just under 6 acres, offering the perfect blend of privacy, space, and country living. This special property has been lovingly enjoyed by a family who raised their family here and created years of wonderful memories. Inside, you'll love the recently updated kitchen, dining, and living areas with a beautiful open-concept design that makes gathering with family and friends easy. The home offers 5 bedrooms, 3 full baths, and a spacious office with a walkout in the lower level, providing plenty of room for everyone. Outside, the possibilities continue! Enjoy your own private drive, a nice blacktop driveway, peaceful pond, and a large pole barn with plenty of room for hobbies, storage, equipment, or your homesteading dreams. And there's more! A separate guest house is currently being used as an Airbnb, offering incredible flexibility for guests, extended family, a home business, or potential additional income. Set on just under 6 acres with room to roam, garden, entertain, and enjoy the outdoors, this property offers a rare opportunity to create the lifestyle you've been dreaming about—all while being conveniently located near the I-69 expressway.
| Price History | |
|---|---|
| 8/20/2026 | Listed $660,000 |
| 9/16/2026 | 3$639,900 |
General Features
| Sewer | Engineered Septic |
|---|---|
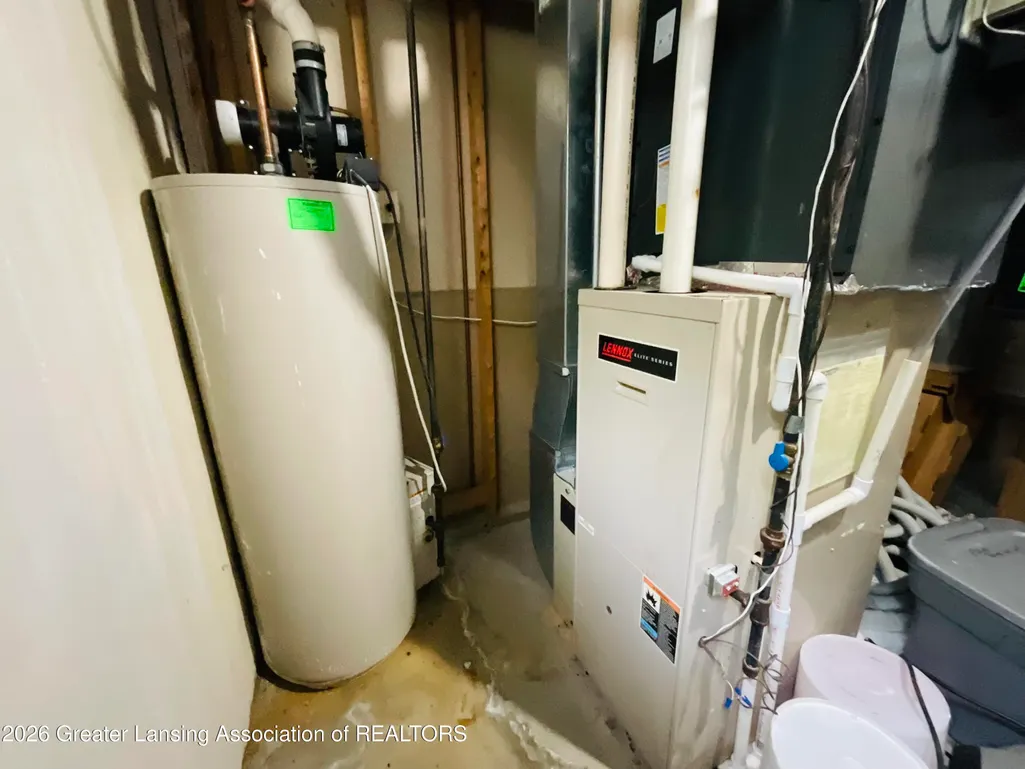
| Heating | Active Solar,Forced Air,Propane |
| Cooling | Central Air |
| Utilities | Underground Utilities,High Speed Internet Connected,Electricity Connected,Propane |
| Roof | Shingle |
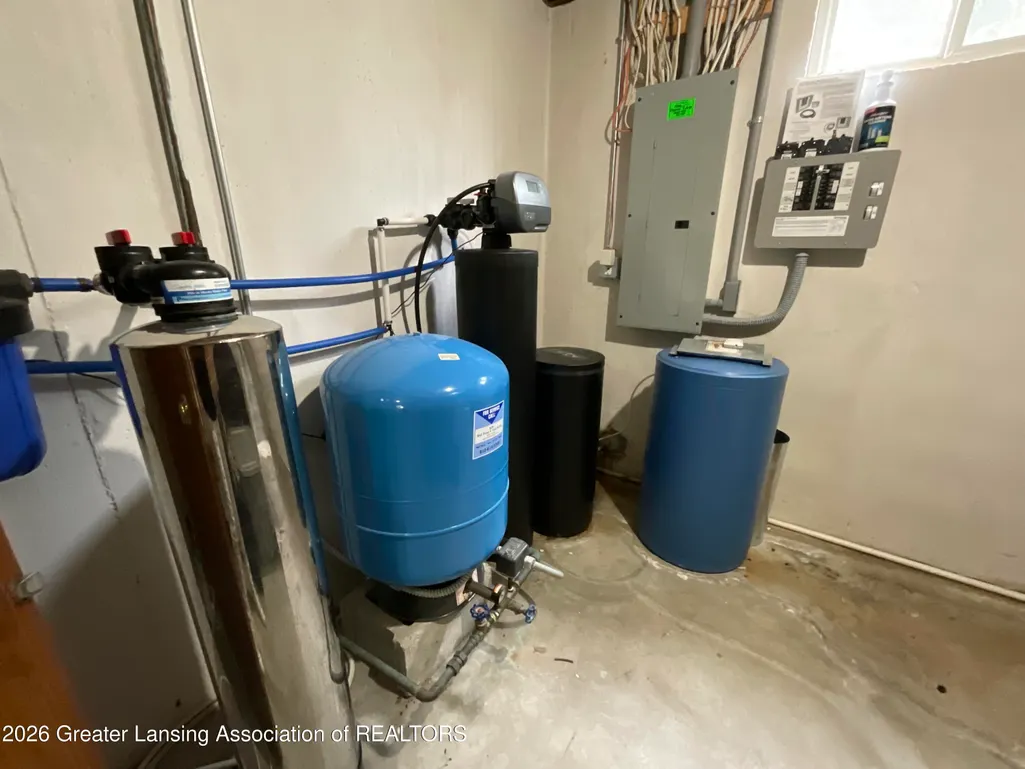
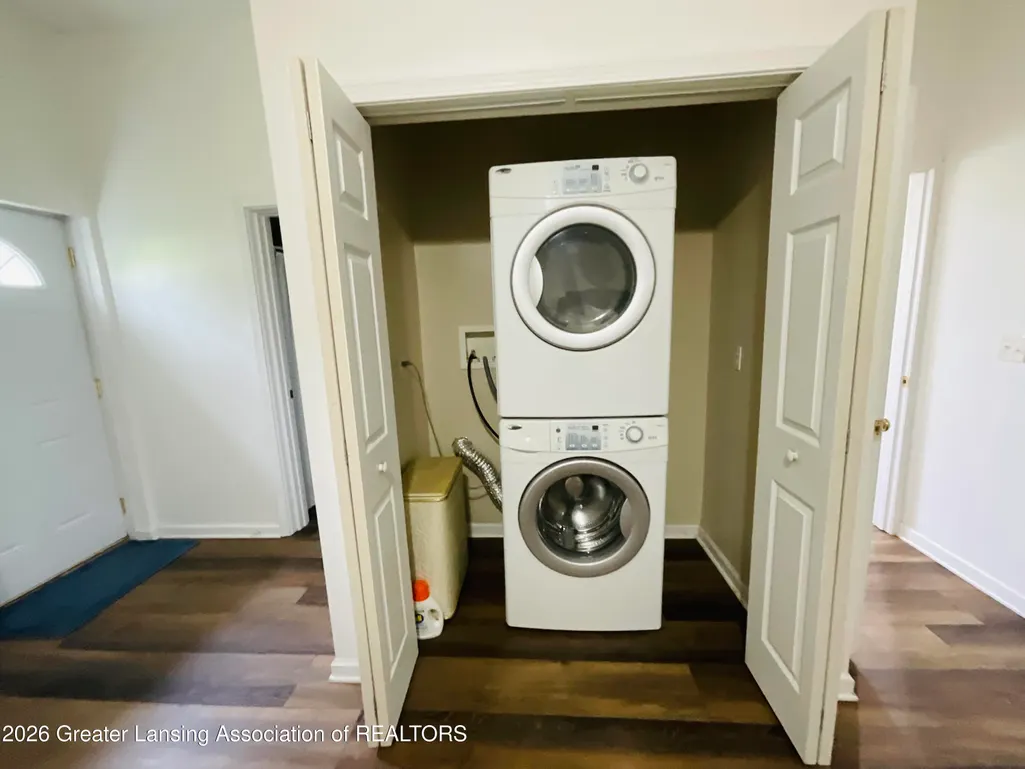
| Appliances | Built-In Gas Oven,Dishwasher,Disposal,Double Oven,ENERGY STAR Qualified Appliances,Gas Cooktop,Ice Maker,Microwave,Refrigerator,Stainless Steel Appliance(s),Washer/Dryer Stacked,Water Softener Rented |
| HOA Fee | 400.0 |
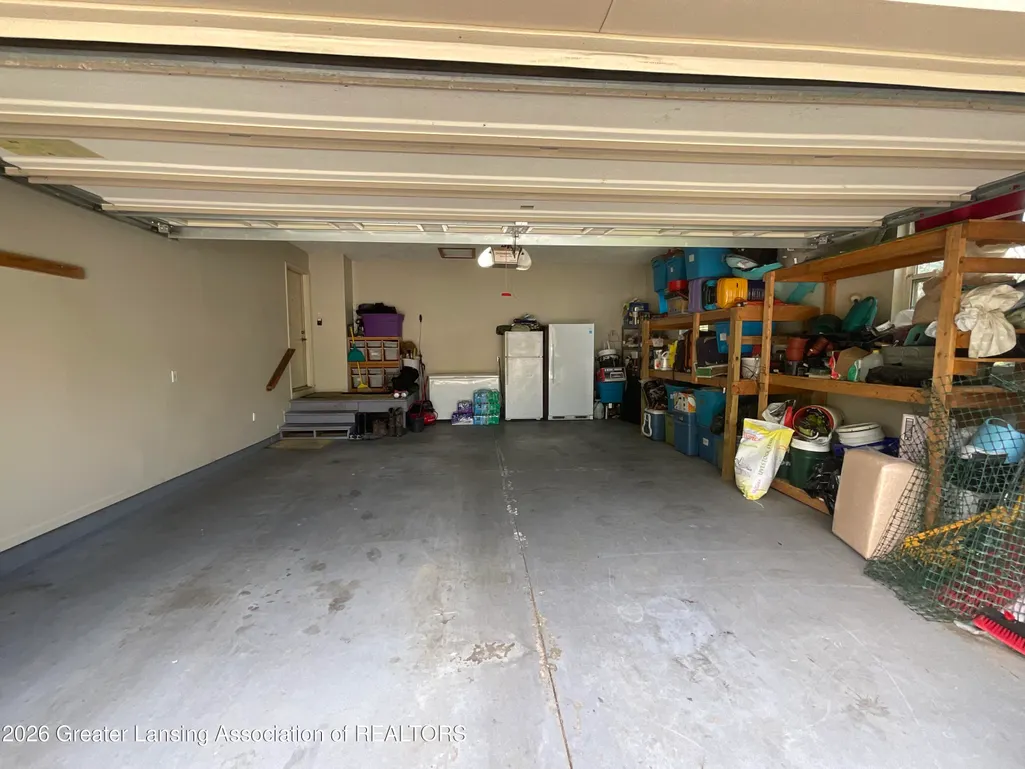
| Garage Spaces | 2.0 |
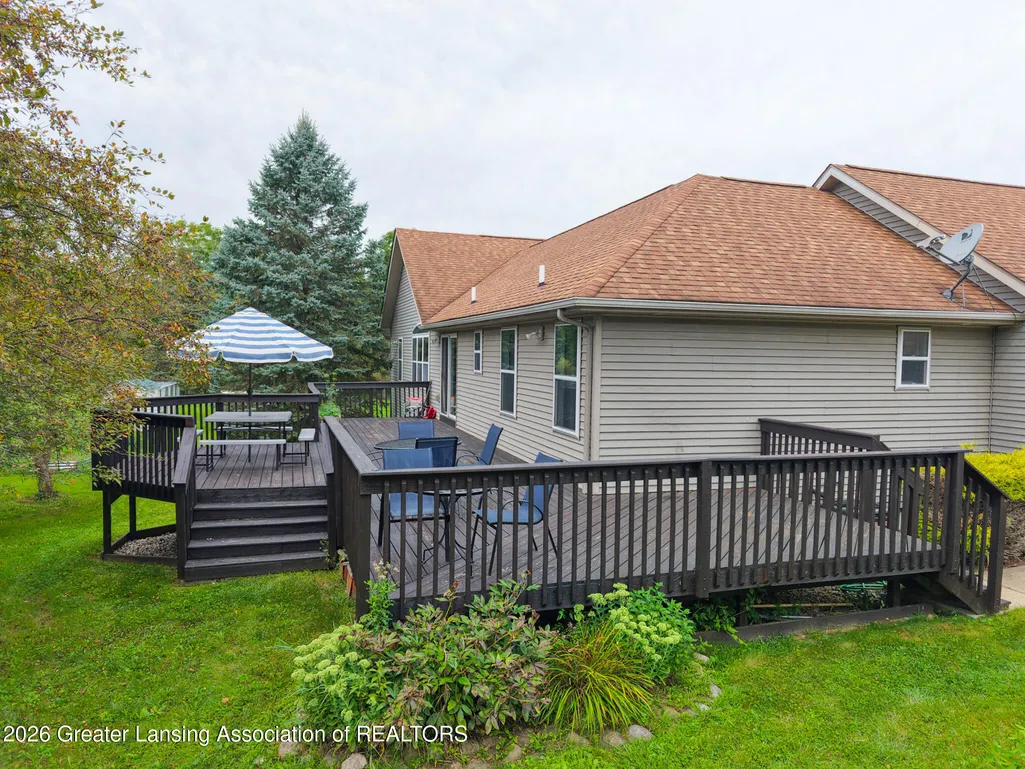
| Patio/Porch Features | Deck,Front Porch,Rear Porch |
| Architectural Style | Ranch |
| Security Features | Fire Alarm |
| Construction Materials | Brick,Vinyl Siding |
| Year Built | 2000 |
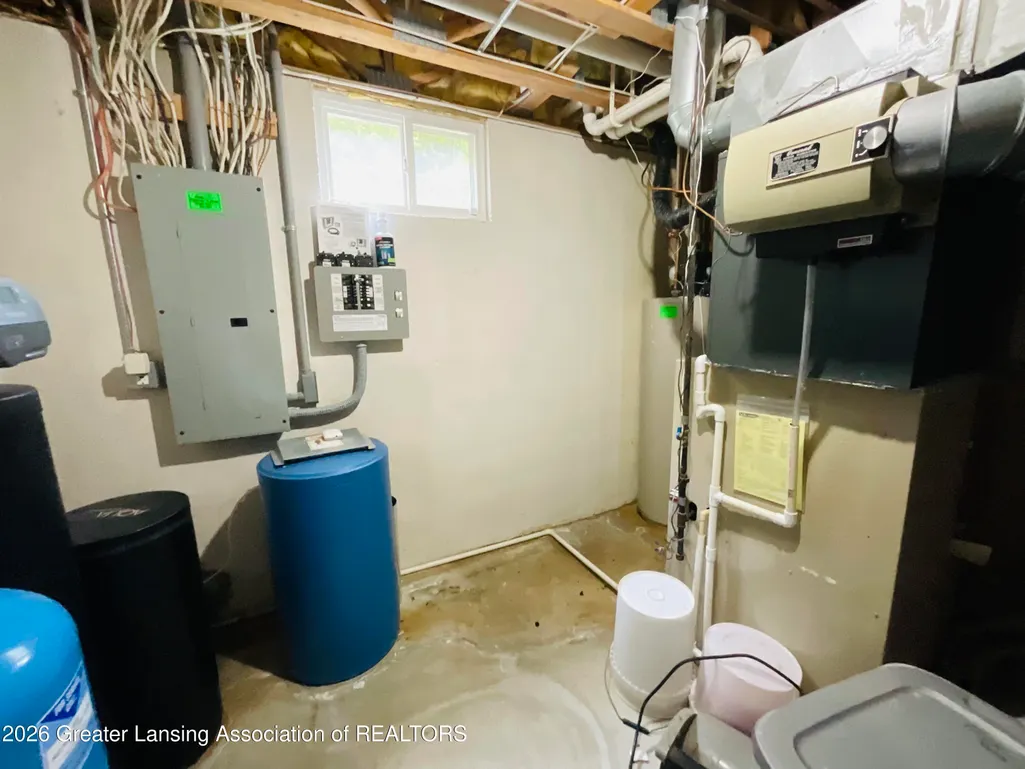
| Electric | 200+ Amp Service |
| View | Pond,Trees/Woods |
| Township | Carmel Twp |
| Levels | One |
| Property Subtype | Single Family Residence |
| Tax Year | 2025 |
| Current Use | Primary |
| Assoc Fee Paid Per | Annually |
| County | Eaton |
| New Construction | No |
| Property Type | Residential |
| Association Amenities | Snow Removal |
| HOA | Yes |
| Attached Garage | No |
| Subdivision Name | None |
| Garage Y/N | No |
| Other Structures | Guest House,Poultry Coop,Pole Barn |
| Total Rooms | 10 |
| Full Baths | 3 |
| Status | Active |
| Directions | S Cochran Ave to west on Mapleview |
| City | Charlotte |
| Senior Community Y/N | No |
| High School District | Charlotte |
| Zoning Description | Zoning |
| Lot Size Units | Acres |
| Lot Size Square Feet | 250034.4 |
| Carport Y/N | No |
| Land Lease Y/N | No |
| Tax Annual Amount | 9632.0 |
| Home Warranty Y/N | No |
| Lease Renewal Y/N | No |
| Lease Considered Y/N | No |
| Rent Control Y/N | No |
| Standard Status | Active |
| MobileHomeRemainsYN | No |
| Legal Description | COM 665.07 FT N & N 89 DEG 46'23 E 608.59 FT FROM S 1/4 FOR POB,N 00 DEG 18'06 W 494.18 FT,N 65 DEG 37'55 E 428.68 FT,N 89 DEG 31'23 E 150 FT,S OO DEG 18'06 E 150 FT,S 89 DEG 31'23 W 150 FT,S 00 DEG |
Interior Features
| Interior Amenities | Cathedral Ceiling(s),Ceiling Fan(s),Central Vacuum,Double Vanity,Eat-in Kitchen,Granite Counters,High Speed Internet,Kitchen Island,Open Floorplan,Pantry,Recessed Lighting,Smart Thermostat,Soaking Tu |
|---|---|
| Basement | Egress Windows,Finished,Full,Walk-Out Access |
| Flooring | Carpet,Hardwood,Tile |
| Basement (Y/N) | No |
| Air Conditioning Y/N | Yes |
| Heating Y/N | Yes |
| Window Features | Aluminum Frames,Blinds,Double Pane Windows,ENERGY STAR Qualified Windows,Screens |
| Above Grade Finished Area | 2935.0 |
| Laundry Features | Laundry Closet,Main Level |
| Total Bedrooms | 5 |
| Below Grade Finished Area | 1655.0 |
| Total Baths | 3 |
Exterior Features
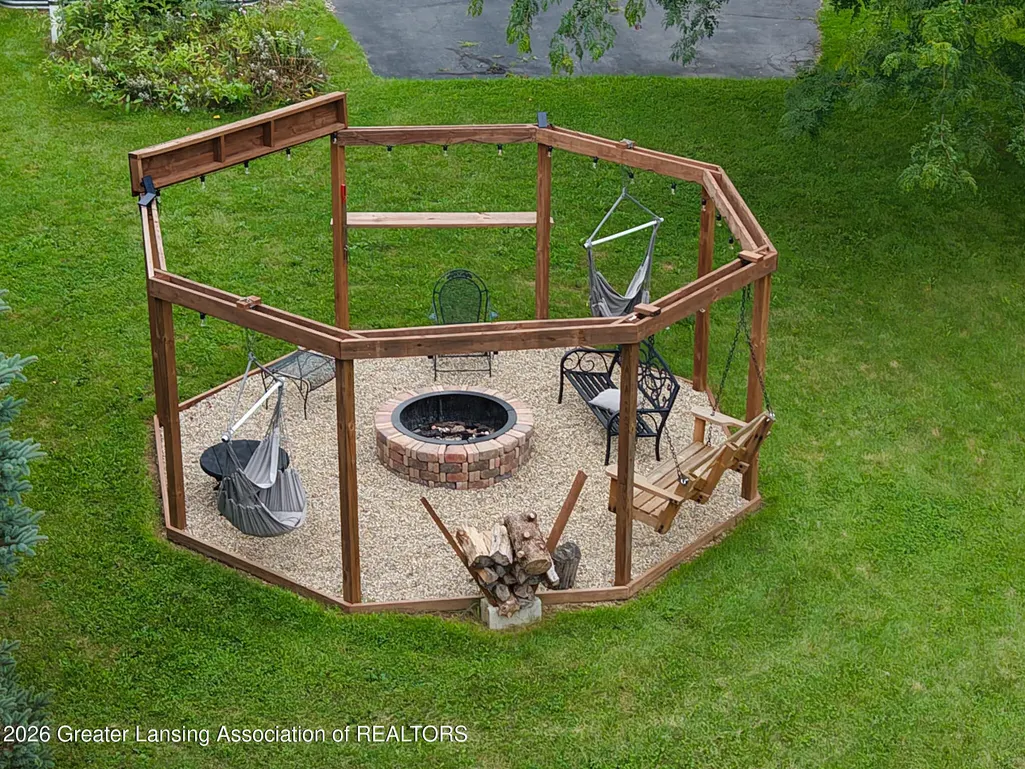
| Exterior Amenities | Fire Pit,Playground |
|---|---|
| Parking Features | Asphalt,Driveway,Garage,Garage Door Opener,Garage Faces Side |
| Lot Features | Back Yard,Cul-De-Sac,Front Yard,Garden,Gentle Sloping,Landscaped,Many Trees,Meadow,Private,Views,Wooded |
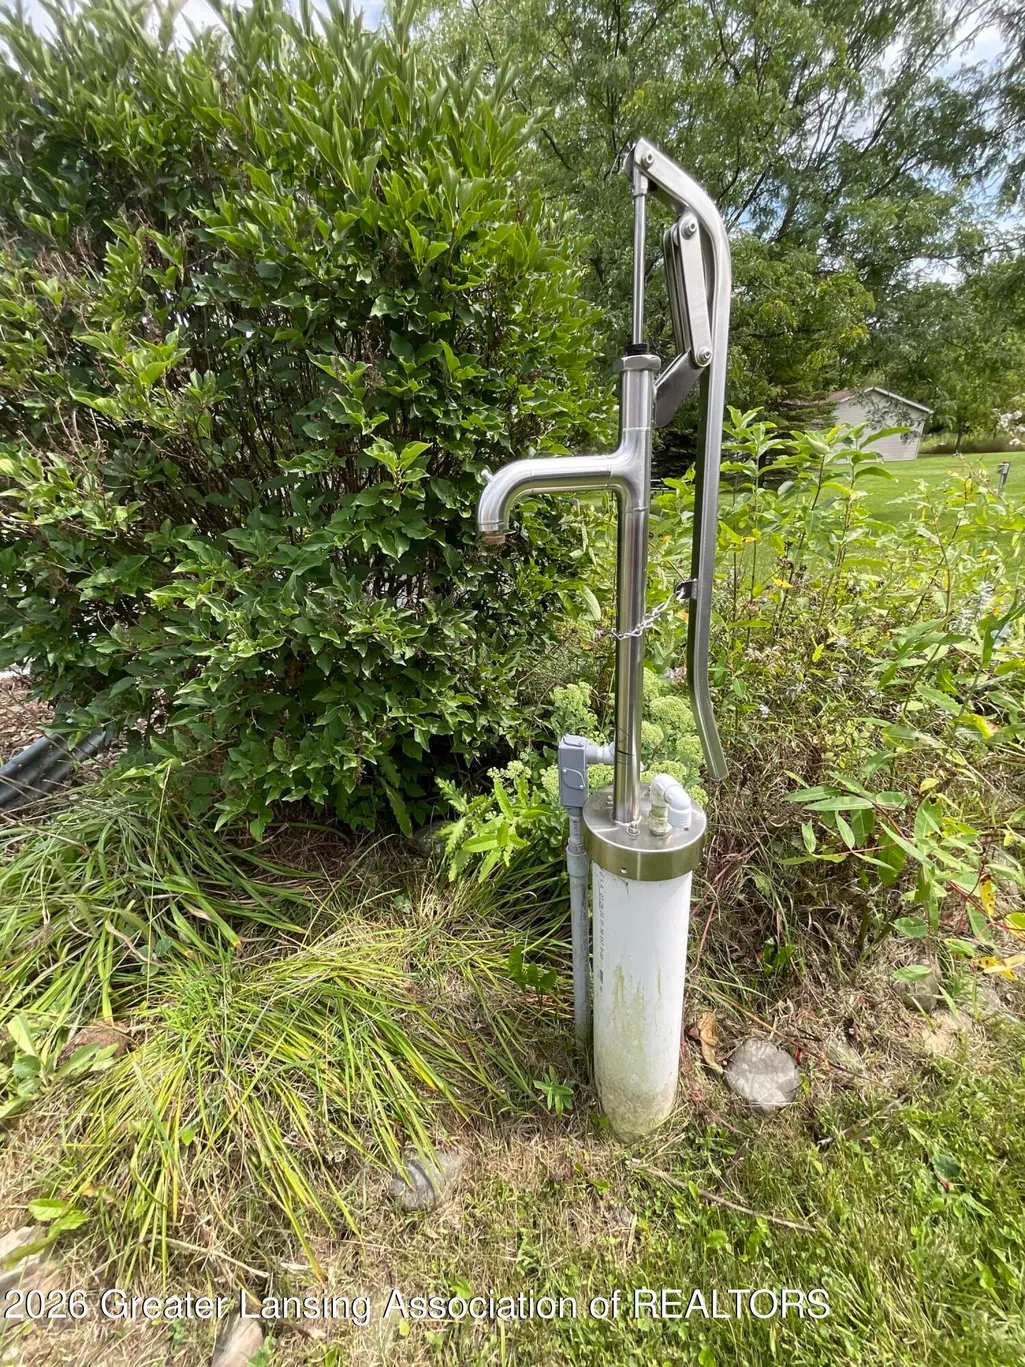
| Water Source | Well |
| Lot Size Area | 5.74 |
| Foundation Details | Permanent |
| Spa | No |
| Building Area Total | 3440.0 |
| Lot Dimensions | IRREG |
| Lot Size Acres | 5.74 |
| Road Surface Type | Paved |
| Waterfront Y/N | No |
| Foundation Area | 1720.0 |
| Road Frontage Type | Private Road |
| Other Equipment | Call Listing Agent,Satellite Dish |
| Crops Included Y/N | No |
| Horse Y/N | No |
| Irrigation Water Rights Y/N | No |
Amenities
- Foreclosure
- Views
- Short Sale
- New Construction
- Adult 55+
- Lease To Own
- No HOA Fees
- Furnished
- Primary On Main
- Air Conditioning
- Seller Finance
- Green
- Fixer Upper
- Horse
- Golf
- Fireplace
- Deck
- Garage
- Basement
- Pool
Property vs Single Family Average in 48813
Price
Taxes
Year Built
 Listing information is provided by Participants of the MichRIC MLS. IDX information is provided exclusively for personal, non-commercial use, and may not be used for any purpose other than to identify prospective properties consumers may be interested in purchasing. Information deemed reliable but not guaranteed. ©: MichRIC MLS. Last Update September 24, 2026 2:30 PM UTC
 Greater Lansing Association of Realtors® (GLAR) All information deemed reliable but not guaranteed. All properties are subject to prior sale, change or withdrawal. Neither listing broker(s) or information provider(s) shall be responsible for any typographical errors, misinformation, misprints and shall be held totally harmless. Listing(s) information is provided for consumer's personal, non-commercial use and may not be used for any purpose other than to identify prospective properties consumers
